
Click The Button Below For Your Estimated Mezzanine Cost
The Safety Source, LLC provides expert Profielnorm mezzanine design, engineering, and installation services for industrial, commercial, and warehouse facilities. Our mezzanine solutions increase usable floor space fast without costly renovations or facility relocation.
Profielnorm Mezzanine
Profielnorm mezzanines are structural steel mezzanine platforms engineered for performance, durability, and flexibility. Whether you need additional storage space, elevated work platforms, catwalk systems, or material handling staging areas, Profielnorm products are designed for your specific business needs and budget.
-
Engineered for load requirements, future adaptability, and long-term use
-
Modular designs support rapid installation and customization
-
Solutions for manufacturing, distribution, packaging, assembly, and more
-
-Turnkey: layout → engineering → permitting support → install
-
-Built for warehouses, manufacturing, and distribution
-
-Options for stairs, gates, decking, handrails, and accessories
-
-Install planning to reduce disruption to operations

Every project is custom designed to fit your needs and budget

Professional installation

Best in-class customer service and warranty
Why Add A Profielnorm Mezzanine?
Double Your Usable Space—Without Moving
For many facilities, the problem isn’t lack of square footage — it’s unused vertical space. Profielnorm mezzanines allow you to convert open air above your existing operations into productive, usable space without the cost, disruption, or timeline of building expansion.
Instead of moving locations, leasing additional space, or committing to a major construction project, a mezzanine creates a second level inside your current footprint. The result is immediate operational flexibility with a significantly lower overall investment.
A Cost-Effective Alternative to Facility Expansion
Relocating or expanding a building is expensive — not just in construction cost, but in lost productivity, downtime, and operational risk.
A mezzanine typically delivers:
-
-Lower total project cost compared to building expansion
-
-Faster return on investment
-
-Reduced disruption to staff and production
-
-Ability to scale in phases as needs grow
Many facilities view mezzanines as a strategic investment that delays or eliminates the need for a larger building.
Designed for Safety, Compliance, and Long-Term Use
Profielnorm mezzanines are engineered structures designed around load requirements, access needs, and safety standards. When properly designed, they integrate guardrails, stairs, gates, and egress considerations into the overall layout — not as afterthoughts.
Key design considerations include:
-
-Load capacity based on intended use
-
-Safe access and exit routes
-
-Guarding and fall protection
-
-Integration with existing building layout
-
-Future expansion or modification options
The goal is not just more space — it’s more usable, safer, and more organized space.
More Capacity, Same Footprint
Add square footage for storage, WIP, offices, or production support.
Faster Than Traditional Construction
Pre-engineered components + disciplined installation scheduling.
Designed for Safety + Compliance
Guarding, egress, stairs, gates, and load criteria engineered to your use.
Our Process
Our pre-engineered Profielnorm mezzanines deliver unbeatable quality, flexibility and affordability. When you choose The Safety Source for your mezzanine project, we guarantee a product that you get:
Faster. Our manufacturers have a large inventory of standard components means we can quote, manufacture and ship your order faster.
Leaner. We partner with ultra-efficient manufacturers whose production process keeps our costs low. Lower cost to us means lower cost to you.
Better. Our partners are family-owned and operated for over 100 years, which means a refined pre-engineered system that offers the best quality and reliability.
3 Simple Steps

Design Consultation
Receive an initial call within 24 hours. We'll assess your needs and visions.
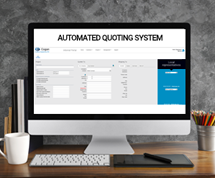
Accurate Estimation
Receive your quote in 48 hours. We ensure speed and accuracy.

Secure Installation
Schedule an installation date as soon as you’re ready. We guarantee the dates we plan with you.
Profielnorm Mezzanine Applications
Industrial Applications
Ideal in production facilities and warehouses, mezzanine floors provide extra storage, production space, and office space. Rather than solely using the ground-level floor plan to optimize space, these focus on the entire volume of the building to create added space.
Offices
Mezzanines are common in places like industrial units and car dealerships. They provide additional space for an office while still preserving floor space. Uses for these floors can also include complementing existing offices that usually need a protected staircase.
Retail Spaces
Also used to increase square footage in a specified space, mezzanines help increase company profits by providing extra room for shelf space. Contractors typically build the addition seamlessly with the original features of the building, making the mezzanine indistinguishable as an addition.
Storage Applications
Finding storage can be complicated, and many facilities face difficulties finding somewhere to put their extra products. Profielnorm mezzanine floors help mitigate the struggle. Some companies use mezzanines for additional storage.
Production Space
Production space may also multiply with mezzanine floors. Many companies enlist the help of steel-work upgrades to multiply the loading capacity.
Catwalk And Conveyer
Profielnorm mezzanine floors also are useful in transportation. They feature specific designs to accommodate both of these systems, providing a convenient method of transportation across and above the facility. Catwalks also can connect mezzanine levels, which allows for quick maneuverability across the facility.
Success Stories
The team at The Safety Source sat down and looked at our current space and provided an out of the box solution - a two story mezzanine with an inplant office installed on the 2nd floor. This solution was not only cost effective it was designed and installed on time and on budget. Thanks for being a vendor we can rely on.
Facility Manager
Magna Seating Detroit
We have been contracting The Safety Source to manage our MRO supplies with their state of the art vending software we have seen on average $6,000 per month savings! They also perform pallet racking repairs and installation and have always accommodated our busy production schedule and provided the best value.
Environmental Health & Safety Manager
Detroit Manufacturing Systems
Why Choose Us
Our team at Safety Source LLC are experts in designing and implementing Profielnorm mezzanines, catwalks, and platforms for various businesses, including retail, industrial, and warehousing.
During our design consultation, we make sure we understand your wants, needs, and desires entirely before designing a custom mezzanine solution that satisfies your business and makes the most efficient use of your current building layout.
Besides our fair quotes and quick turnaround, our project manager will stay in touch with you as much (or as little) as you desire. They’ll review the detailed CAD design plan, installation timeline, and detailed quotation. We want to ensure your stratification, and we believe the best way to do that is to stay in touch.
Companies We Work With





FAQs
Have questions? Here are some of our most common ones:
How does the process of a mezzanine floor installation begin?
Once our project proposal is approved, we begin the production and delivery of the building materials. Typically, this takes 10-15 weeks. When all the building materials are delivered, our trained installers will begin construction while keeping disruptions to your regular business functions to a minimum. Every business varies, and we’ll work our installation around you the best we can.
How Long Does it Take You to Build a Mezzanine Floor?
No mezzanines are the same; some take days, while others take over a week or more. The time it takes will vary depending on the size and complexity of your mezzanine.
How disruptive is a mezzanine floor installation?
Our team understands that keeping your business running is important; that is why we work efficiently and keep disruptions to a bare minimum.
How much does a warehouse Profielnorm mezzanine cost?
Mezzanine cost varies by size and complexity. For an accurate price estimate, fill out our form or give us a call today.
Will there be A project manager overseeing the installation process?
Yes, there will be a project manager overseeing the entire installation process.
Will my completed mezzanine floor be inspected?
Yes, mezzanines are inspected to ensure they meet local building codes.